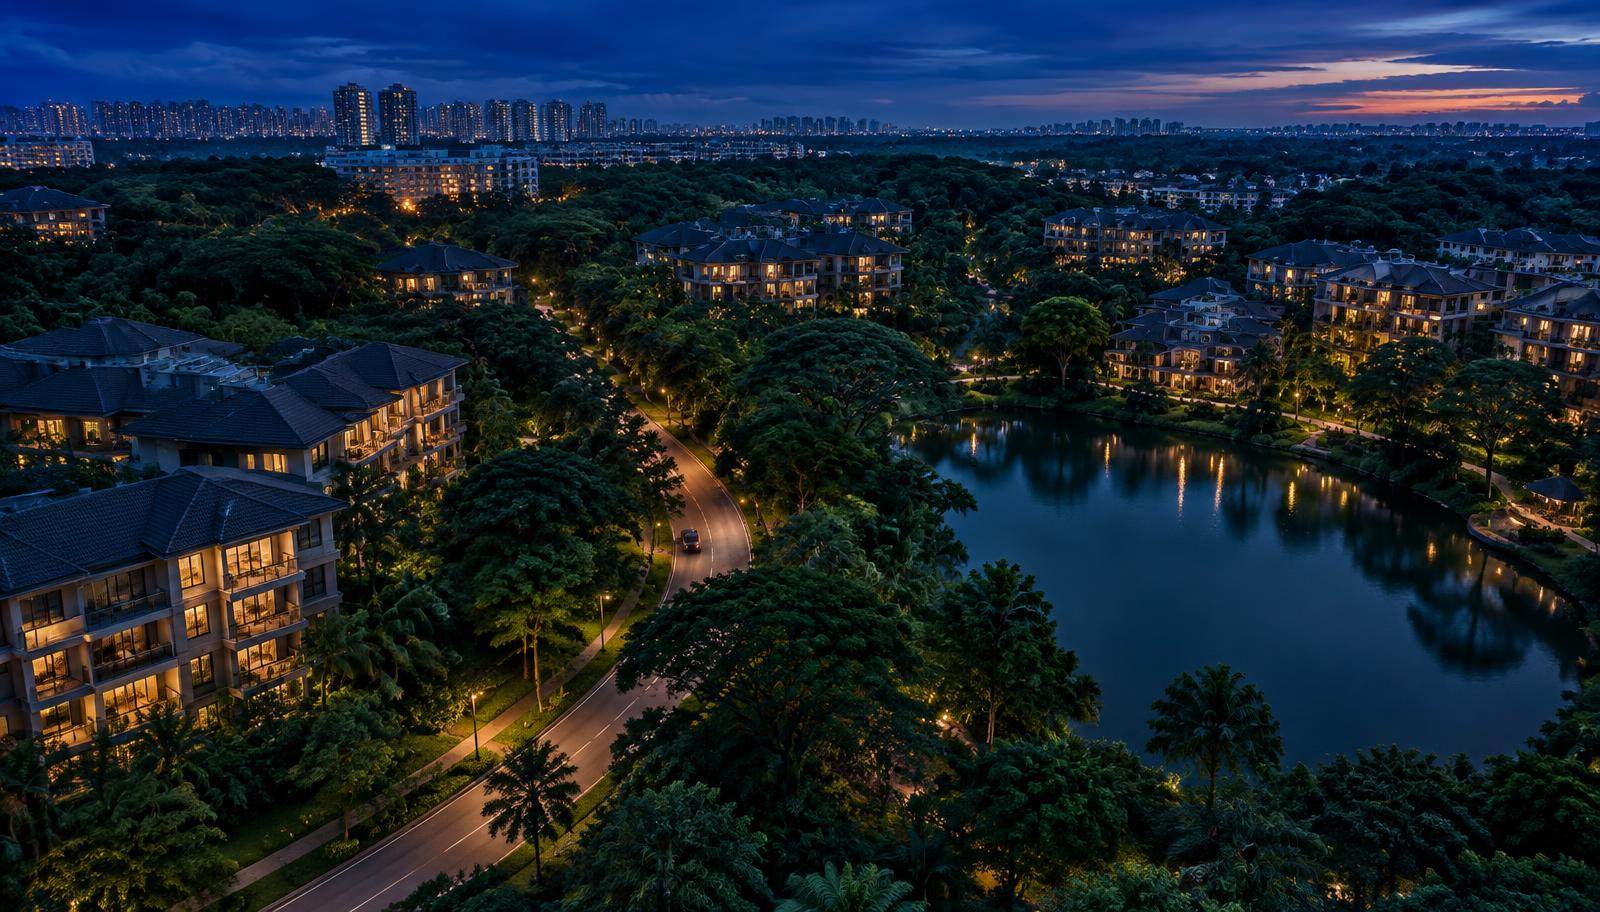
New residential address in the heart of Lentor
Discover Lentor Signature
A 553-Unit Luxury Residential Sanctuary at Lentor Central
Lentor Signature is a premier 553-unit residential development rising across three towers at Lentor Central — two of 26 storeys and one of 27 storeys. It brings together urban convenience and tranquil greenery — with a sheltered walk to Lentor MRT on the Thomson–East Coast Line, doorstep retail and dining at Lentor Modern, and green corridors linking Hillock Park with the Linear Park beside the site.

Development fact sheet
Lentor Signature at a Glance
Key parameters drawn from the October 2026 project briefing. All figures remain subject to the developer's final confirmation.
Total Units
553 Residences
3- and 4-bedroom family homes only
Tower Height
3 Towers
Two of 26 storeys, one of 27 storeys
Tenure
99-Year Leasehold
District 26, Lentor Central
Site Area
171,424 sq ft
Approx. 15,926 sqm
Plot Ratio
3.0
Master-planned urban density
Design Architect
ADDP Architects
Returning from Lentor Modern
Landscape Architect
Ortus Design
Returning from Lentor Modern
Target Preview
20 Feb – 1 Mar 2027
Booking 5–6 Mar 2027 · by appointment
Precinct significance
A Distinctive Position in the Lentor Hills Estate
Lentor Signature sits within the master-planned Lentor Hills estate — a new residential precinct shaped around the Lentor MRT station, the Lentor Modern mixed-use hub, and a connected network of parks and green corridors.
It joins neighbouring landmarks such as Lentor Modern, Lentor Hills Residences and Lentor Mansion, completing a cohesive estate where homes, retail, transport and nature are planned together rather than added piecemeal.
URA GLS Supply Context
Based on the URA Government Land Sales (GLS) Confirmed List referenced in the project briefing, Lentor Signature is described as the last high-rise site in Lentor.
Future land supply remains subject to URA master plan reviews and may change.
Connected to the city. Close to nature.
Seamless Location & Connectivity
Lentor MRT (TEL)
A sheltered walk to Lentor MRT station (TE5) on the Thomson–East Coast Line. By MRT, Woodlands is about 10 minutes away, Orchard about 25, the CBD about 30 and Marina Bay about 35 (developer estimates).
Expressway & Road Networks
Fast islandwide driving via the Central Expressway (CTE), Seletar Expressway (SLE), Tampines Expressway (TPE) and the upcoming North–South Corridor (NSC).
Integrated Precinct Convenience
Immediate pedestrian access to Lentor Modern and the surrounding pedestrian-friendly streetscape.
Everyday convenience
Lifestyle, Amenities & Established Schools
Lentor Modern Retail Podium
Right next door, the mall lists 52 shops and services, 28 places to eat and 6 enrichment centres, including Cold Storage Fresh, Guardian and Mulberry Learning.
Reputable Schools Nearby
Within 1 km of Anderson Primary School, and close to CHIJ St. Nicholas Girls' School, Mayflower Primary School, Presbyterian High School, Anderson Serangoon Junior College and Nanyang Polytechnic.
Nature & Parks Network
Surrounded by Hillock Park, Linear Park, Thomson Nature Park and Lower Peirce Reservoir Park.
A setting defined by openness and greenery
Site Positioning, Views & Natural Outlooks
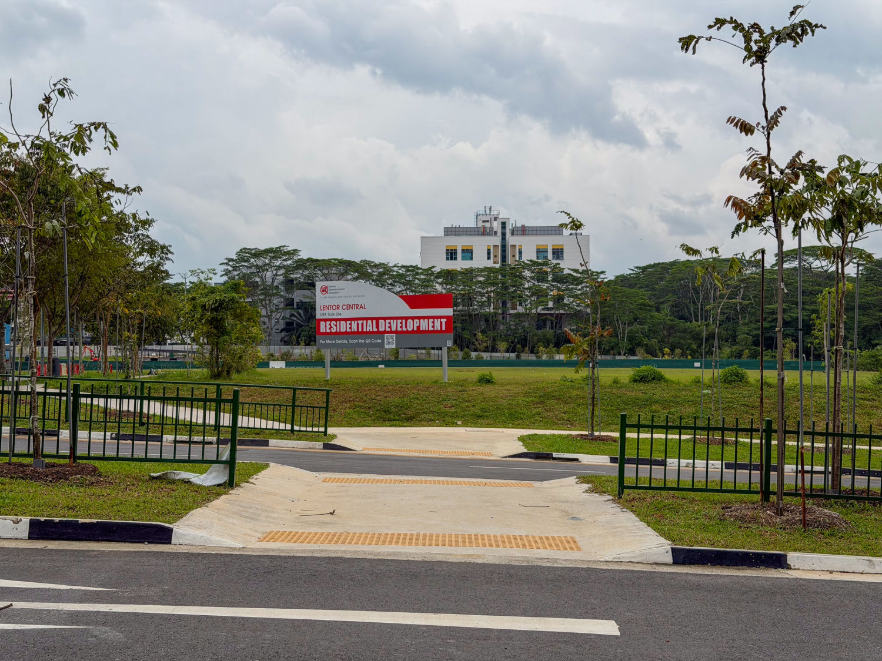
Hillock Park
The central park of the Lentor estate, giving the development a soft, leafy setting.
Linear Park
Runs right beside the site, with paths for walking, running and cycling.
Low-Rise Landed Enclave
The adjacent landed housing keeps nearby building heights low, supporting more open outlooks.
Potential Reservoir Outlooks
The towers are angled for frontage, and upper floors look over landed homes towards Lower Seletar and Lower Peirce Reservoirs. Views vary by stack.
Note: Site layouts, tower orientations, and facilities are preliminary. Actual views depend on the specific unit stack and floor level. Visual references illustrate section direction only.
Homes for evolving lifestyles
Thoughtfully Planned 3-Bedroom & 4-Bedroom Homes
3-Bedroom Residences
~77%
of total units
Designed for growing families and upgraders, offering efficient layouts, adaptable study/flexi spaces, enclosed kitchen concepts, and generous living-dining zones.
4-Bedroom Residences
~23%
of total units
Tailored for larger households, multi-generational living, and right-sizers seeking expansive entertaining areas and restful bedroom suites.
Unit layouts and interior specifications are preliminary pending the official floor plan release.

Free e-Book
Take the Lentor Signature Story With You
Everything on this page and more, in a single Preliminary Info Pack you can read and share with your family.
- Project overview and developer background
- Residences, unit mix and facilities
- Lentor Central location highlights
Sent to your inbox as a PDF · Free, no obligation
Proven consortium track record
The Developers Behind Lentor Signature
GuocoLand
Lead developer with a 50% stake. Listed on the SGX Mainboard and part of the Hong Leong Group, it built about 69% of Lentor's new homes with its partners.
Intrepid Investments
A Hong Leong Holdings company holding a 40% stake in the joint venture.
TID Pte. Ltd.
A Hong Leong Holdings company holding a 10% stake in the joint venture.
Tailored buyer considerations
Who Might Lentor Signature Suit?
HDB & Private-Home Upgraders
Families seeking a modern condominium lifestyle with full facilities, spacious 3- and 4-bedroom layouts, MRT convenience and proximity to Anderson Primary School.
Long-Term Property Investors
Buyers evaluating the tenant appeal of direct Thomson–East Coast Line access, proximity to Lentor Modern's retail hub and the northern growth corridors.
Historical precinct performance does not guarantee future rental yields or capital appreciation.
Households Looking to Right-Size
Landed homeowners or larger households moving to a single-level, low-maintenance luxury home with greenery views and lift-access convenience.
Latest Updates
8 updatesContinue your journey
Explore Your Next Step
Choose the consultation or update channel that best matches your current stage in the buying journey.
Stage 1
Priority Preview & Updates
Receive priority preview alerts, official floor plan releases and showflat booking details as soon as they are available.
Stage 2
Tailored Financial & Unit Assessment
Personalised buyer eligibility review, timeline planning and stack comparisons with James.
Stage 3
Market & Precinct Education
Live walkthroughs of the Lentor master plan, URA data and floor plan analysis every weekend.
Have a quick question? Chat directly via WhatsApp James


 You