
Thoughtfully Planned for Elevated Living
Contemporary residences, lush landscapes and spaces for everyday living. Discover the planned residential environment at Lentor Central by GuocoLand, and prepare to review the official site plan and facilities as they are released.
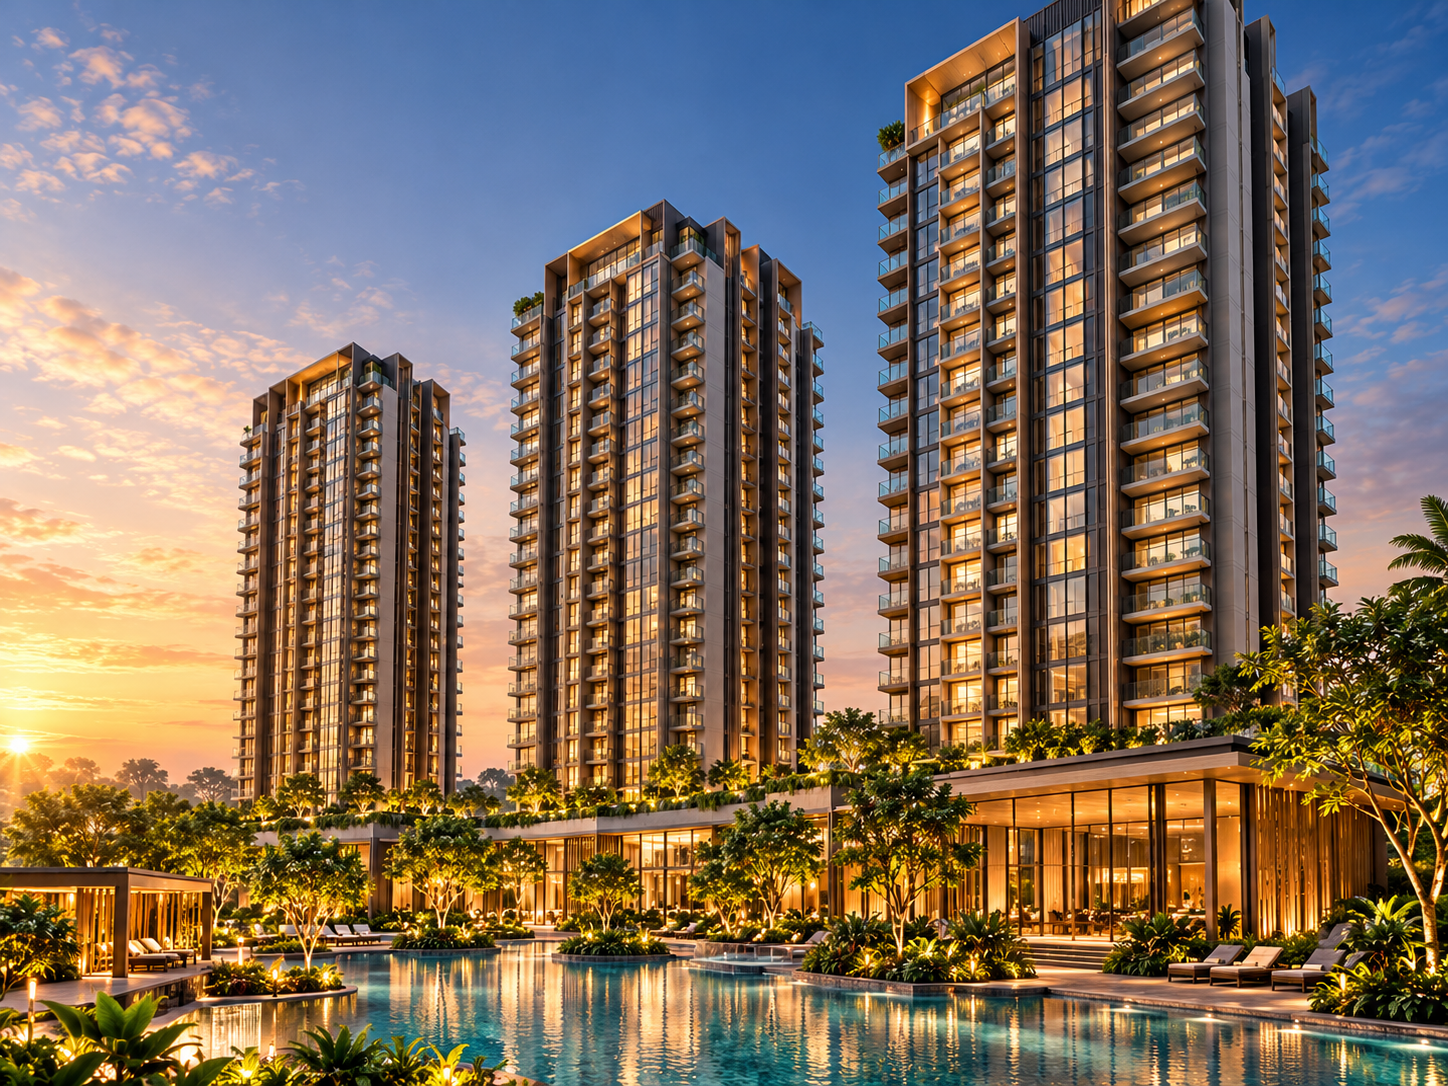
A Residential Environment Shaped Around Comfort and Nature
Lentor Signature is planned as a three-tower residential development within the established Lentor Hills estate, where the design direction balances contemporary homes with landscaped grounds and communal spaces.
A biophilic approach places greenery alongside daily living. The official arrangement of towers, facilities and landscape will be shared once the developer releases the approved site plan.
Development at a Glance
- Developer
- GuocoLand Consortium
- Location
- Lentor Central
- District
- 26
- Residences
- Approximately 553
- Tower Concept
- Three residential towers (two of 26 storeys, one of 27)
Explore the Development Layout
See how towers, landscaped areas and communal spaces may be arranged. Once the official site plan is available, this feature will show real tower positions and facilities.
3 Towers
Residential
Approx. 553
Residences
Biophilic
Landscape concept
District 26
Lentor Central
Illustrative map · positions indicative
Map data © OpenStreetMap contributors. Tower, facility and landscape positions are indicative.
- Tower
- Facility
- Landscape
Tower 1
Status: Indicative — awaiting approved site plan
Illustrative residential tower position. Stack orientation and floor count will follow the approved site plan.
Review floor plansTower names, exact locations, directions, and facility positions will be added only from the approved site plan.
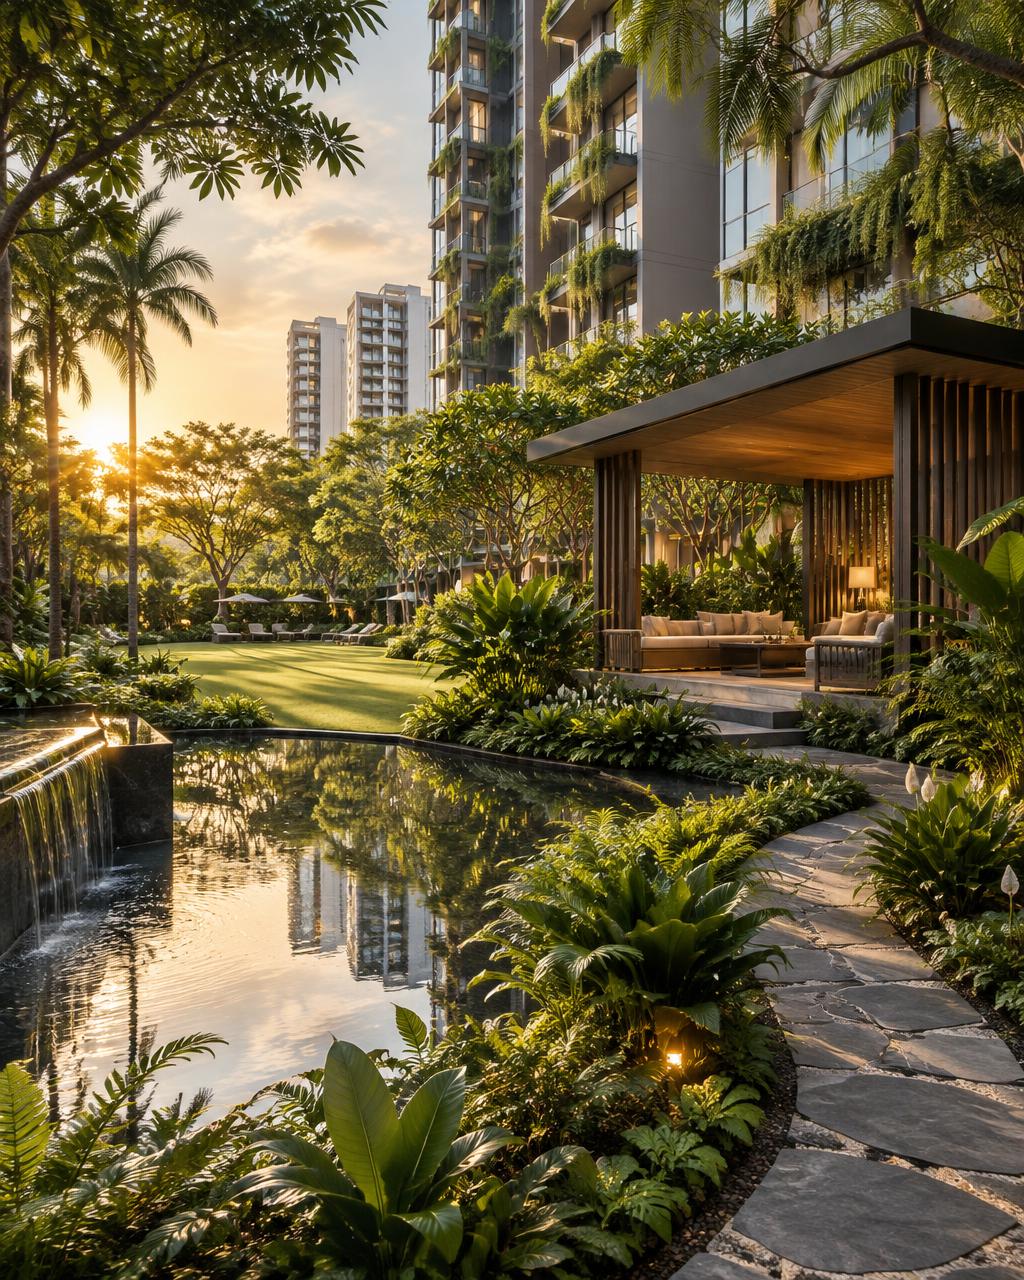 AI-generated image · for illustration only
A Green Sanctuary Within the City
The design direction places greenery at the centre of the residential experience, within a precinct of mature neighbourhoods and planned green spaces.
Garden Landscapes
Greenery woven through the residential setting.
Relaxation Spaces
Quiet corners for everyday pause.
Nature-Inspired Design
A biophilic approach to the residential environment.
Outdoor Living
Open-air spaces for the whole household.
Spaces for Leisure, Wellness & Connection
Conceptual themes only. These are lifestyle themes, not a confirmed facilities list. The developer’s facilities schedule has not been released.
Poolside Leisure
Aquatic recreation, relaxation decks, and water lounge areas.
Wellness & Fitness
Indoor gymnasiums, outdoor fitness stations, and yoga lawns.
Social & Dining Clubhouse
Private dining rooms, function pavilions, and BBQ gathering spots.
Outdoor Relaxation
Shaded garden alcoves, reading corners, and quiet contemplation decks.



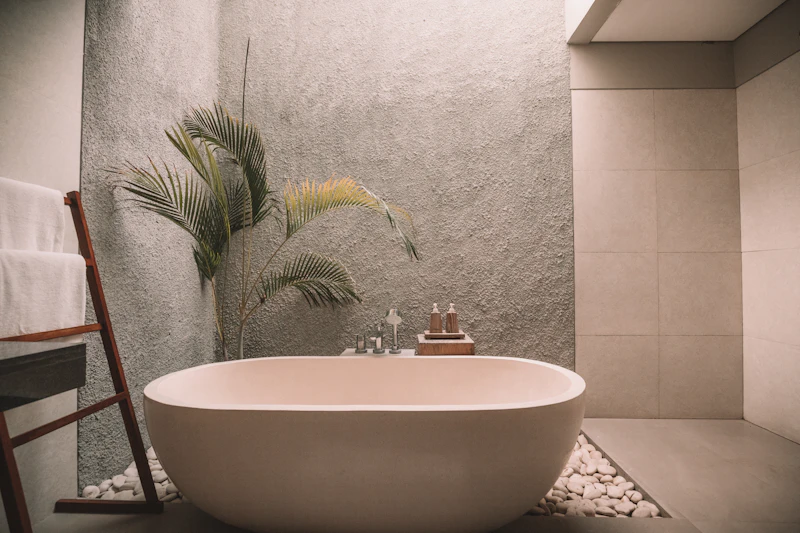
Understanding the Residential Tower Arrangement
Review tower positions, unit orientation, distance to facilities, and how stacks relate to each other once official plans release.
Orientation
Direction of individual stacks and units to minimise western heat.
Natural Light
Proportions planned for optimised daylight exposure and ventilation.
Outlook
Surrounding heights, low-rise landed views, and open greenery.
Facility Proximity
Proximity and circulation paths to shared facilities.
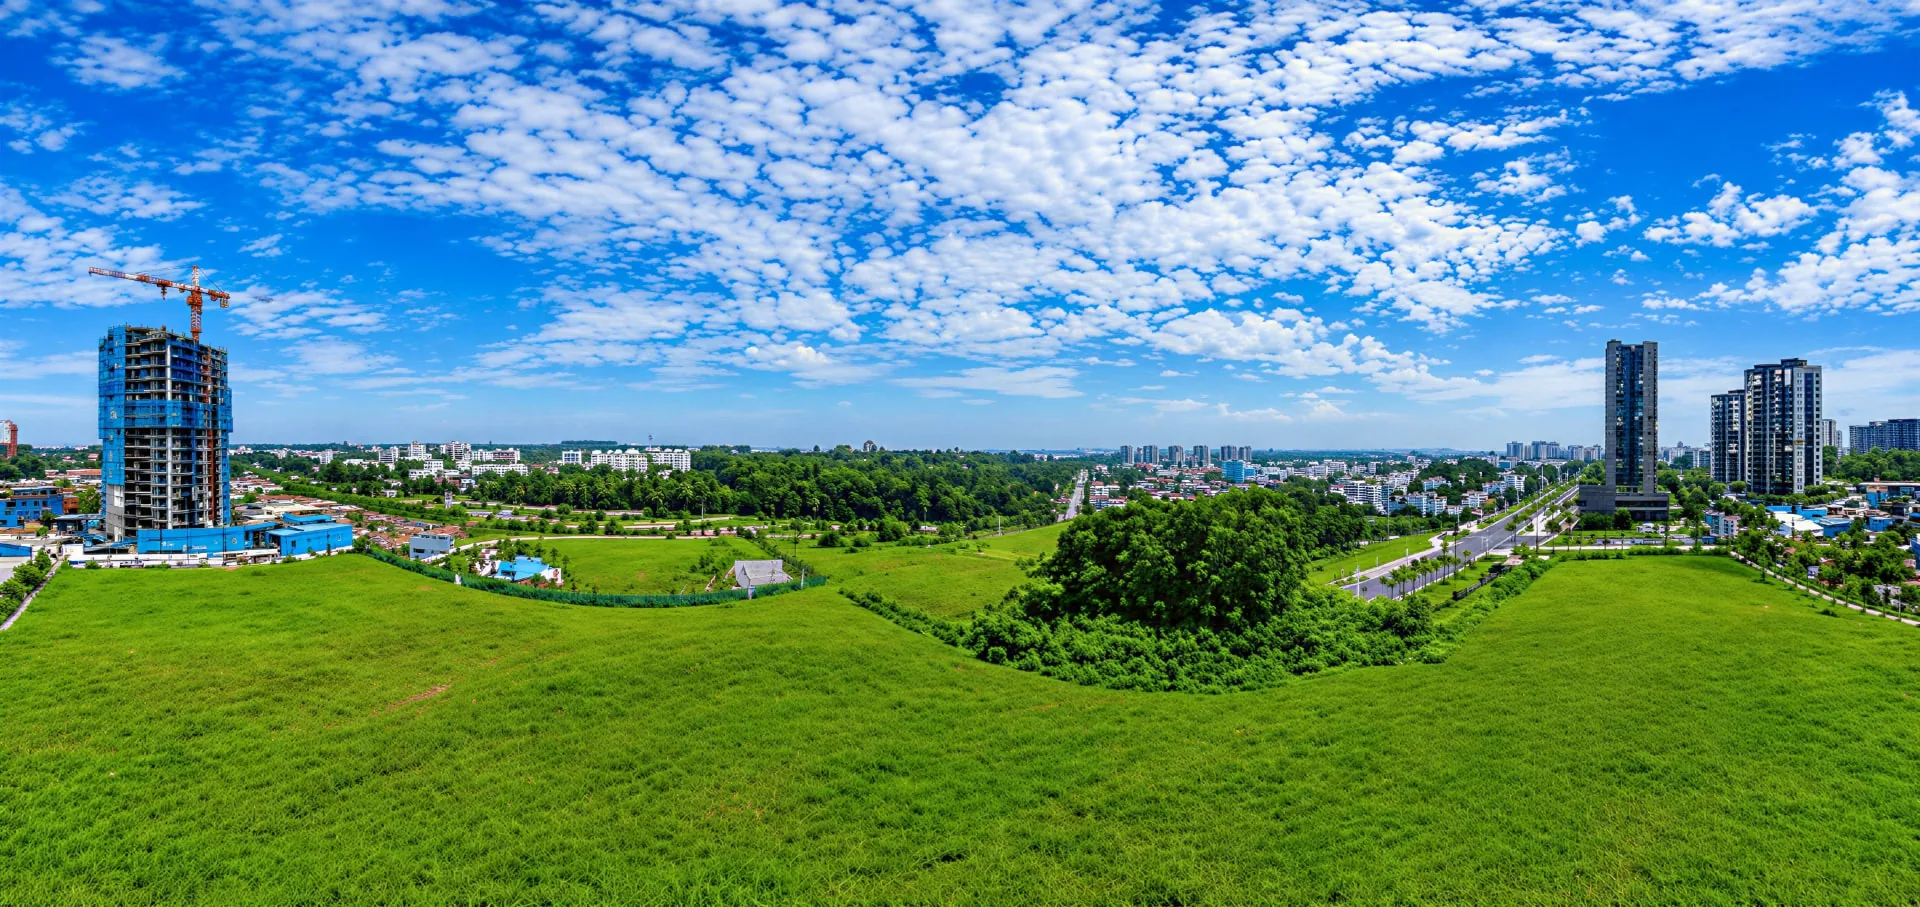
The Site Before the Towers Rise
This real photo shows the land as it stands today. The approved site plan will set how the three towers, landscaping and facilities are arranged on it.
Three Towers Planned
Two of 26 storeys and one of 27, subject to final approvals.
Landscape-Led Concept
Greenery planned alongside everyday living spaces.
Outlook Varies by Unit
Views depend on tower position, floor and orientation.
A Residential Setting with Potential Open Outlooks
The established neighbourhood offers potential outlooks towards low-rise landed housing and greenery. The developer also highlights Lower Seletar and Lower Peirce reservoirs as part of the surrounding context.
Landed Surroundings
Low-rise landed residential estates nearby.
Green Landscapes
Parks and greenery in the wider precinct.
Reservoir Context
Lower Seletar and Lower Peirce in the wider area.
Open Skyline
Few tall buildings directly adjacent, so outlooks can stay open.
Nearby reservoirs do not guarantee a reservoir view from any unit. Views depend on tower position, floor level, orientation and surrounding development.
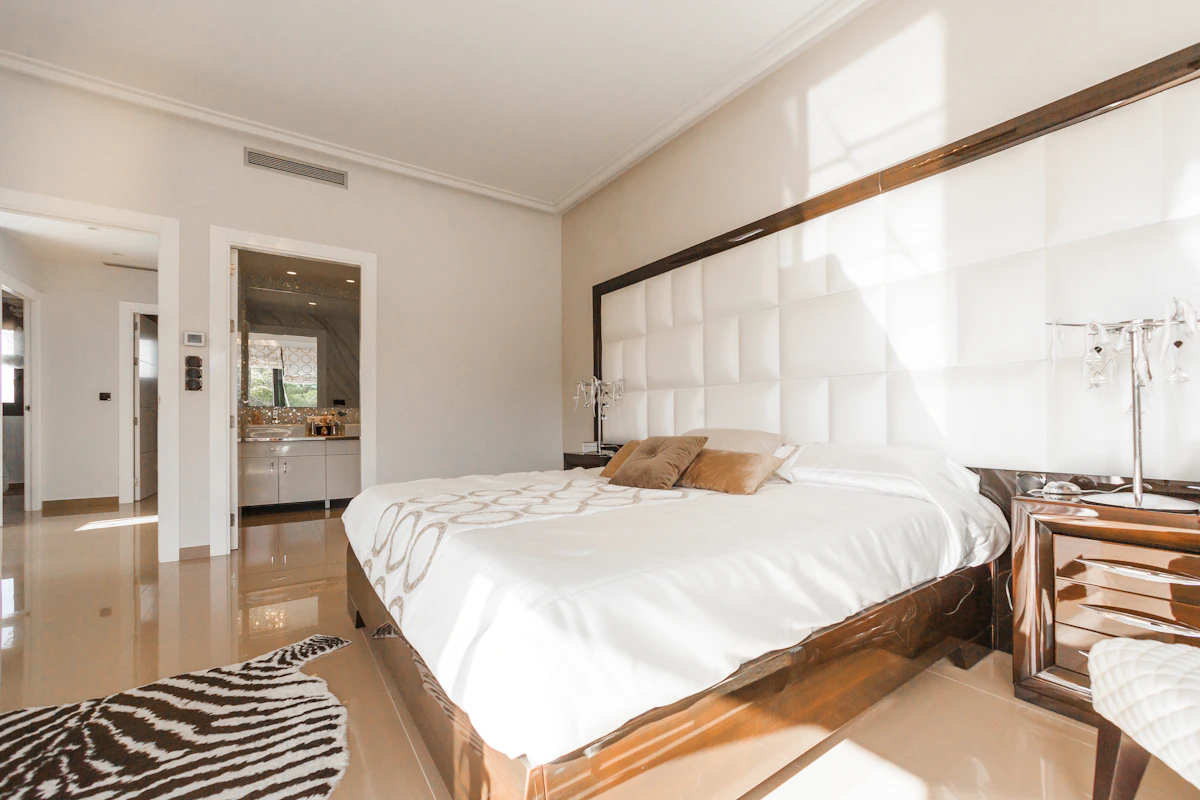 AI-generated image · for illustration only
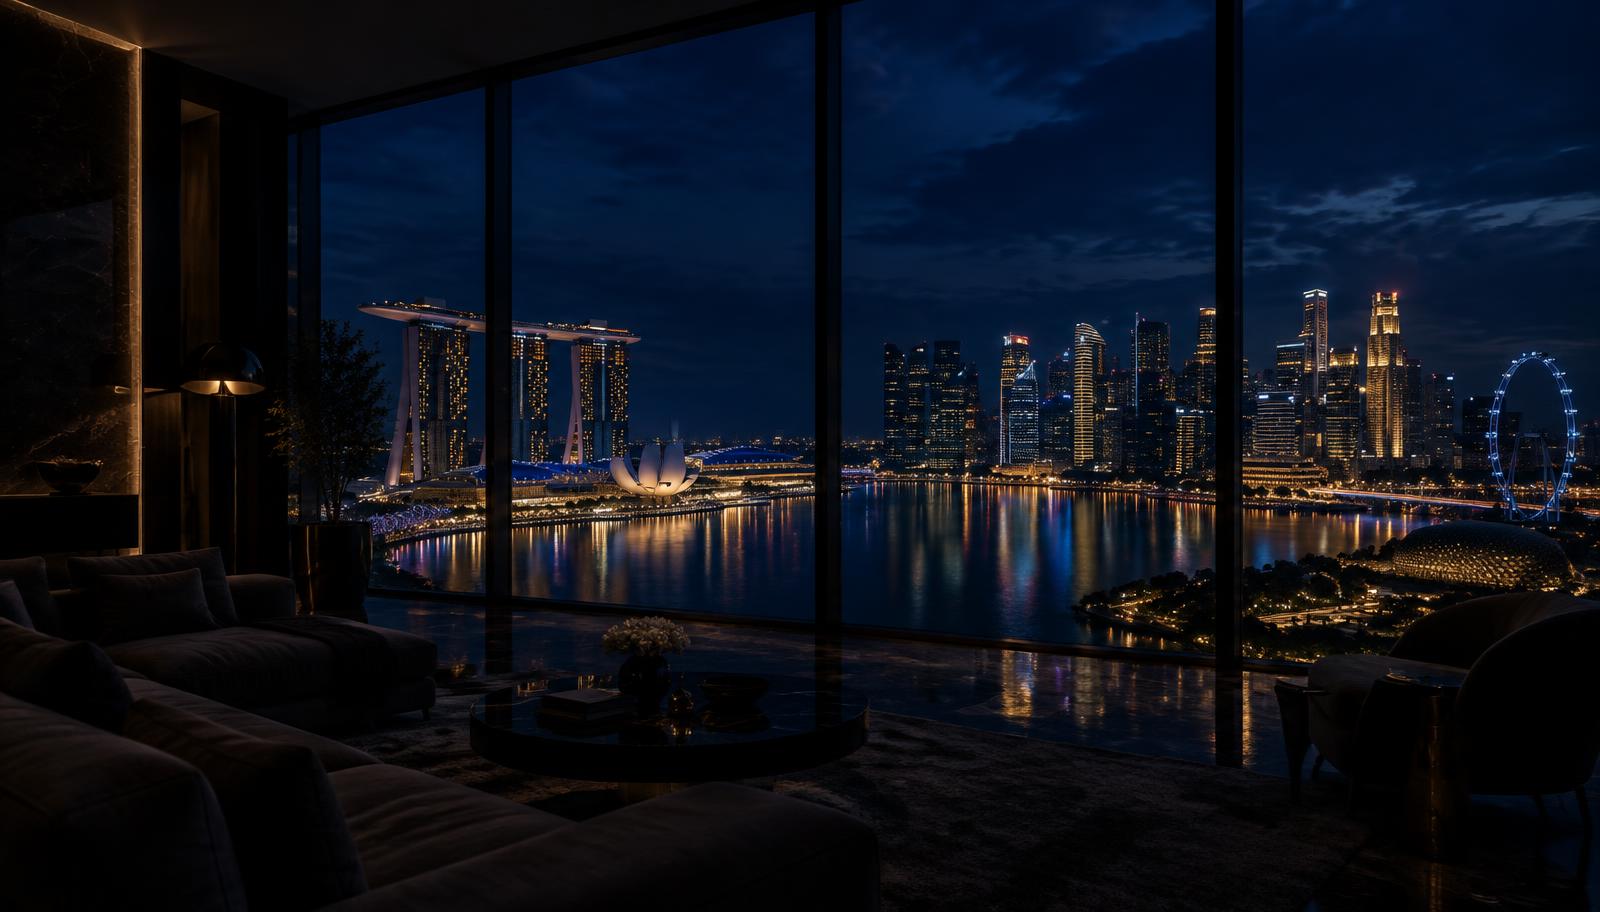

 You