
Lentor Signature Floor Plans: 3 & 4 Bedroom Layouts
Discover the planned 3- and 4-bedroom layouts designed for different lifestyles, and prepare to compare the official plans when they are released.
 Explore floor plans
Explore the Layouts
Find the floor plan that fits your lifestyle
Official drawings, unit dimensions and type codes will be added when released by the developer.
Floor Plan Explorer
Official architectural drawings awaiting release
Register for Floor Plan Updates3-Bedroom Layout Collection
- Type Code
- To be confirmed
- Floor Area
- Pending official release
Indicated Features
- Several 3-bedroom configurations indicated
- Master bedroom with ensuite
- Official sizes pending release
Versatile 3-Bedroom Layouts for Different Household Needs
The briefing indicates several 3-bedroom configurations, including a Premium variation with landscape living and dining.
What We Currently Know
- Multiple variations indicated
- Landscape living/dining in Premium
- Official sizes pending
What Buyers Should Compare
- Bedroom separation
- Living proportions
- Enclosed vs open kitchen
- Circulation efficiency
3-Bedroom Layout Collection
Multiple layouts indicated.
3-Bedroom Premium
Landscape living/dining concept.
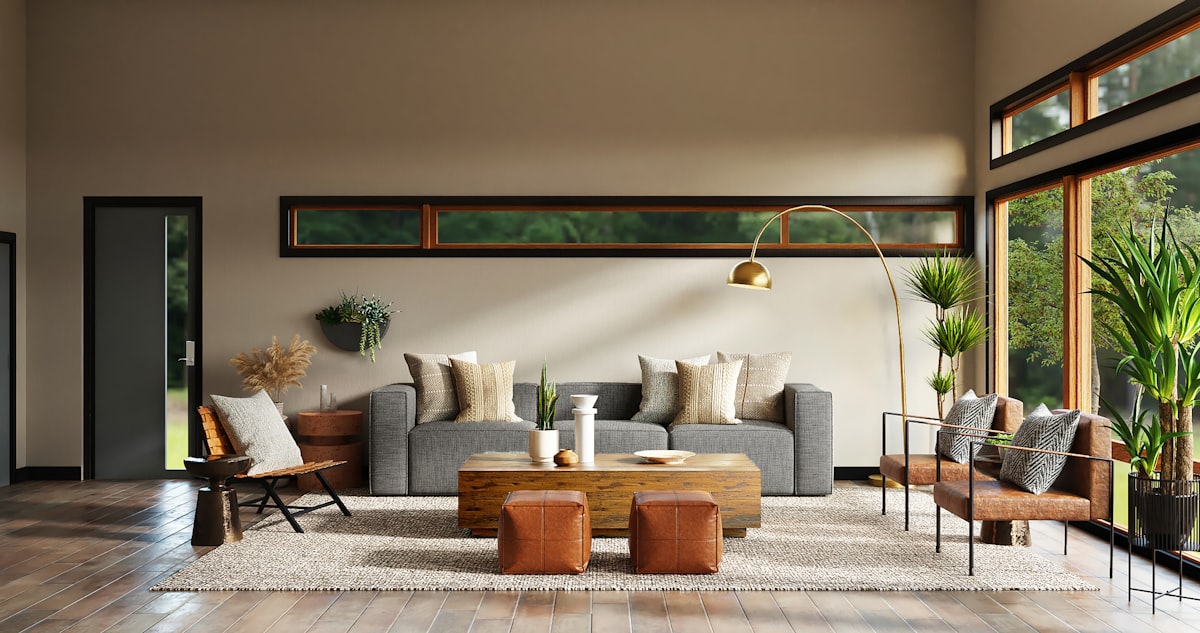 AI-generated image · for illustration only
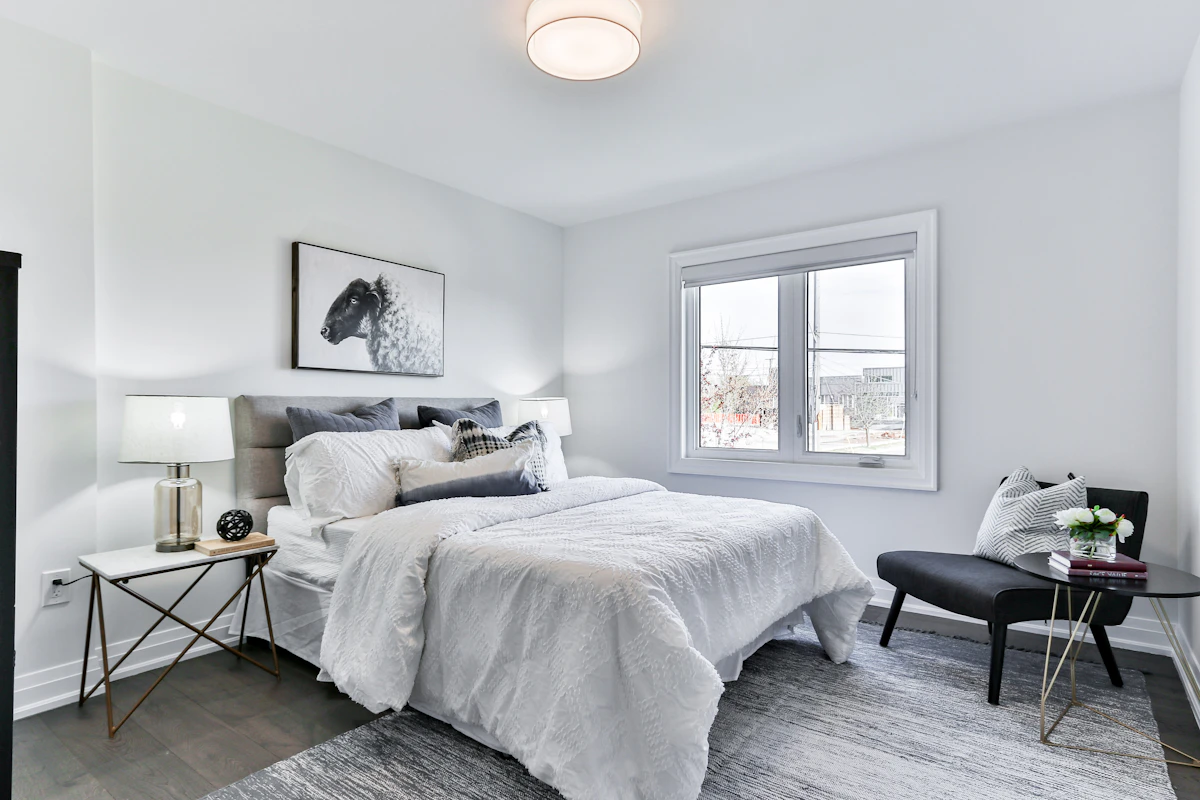 AI-generated image · for illustration only
Spacious 4-Bedroom Living with Thoughtful Flexibility
Described as a single layout type with landscape living/dining, a Flex area, a laundry closet, and natural ventilation in the kitchen and all bathrooms.
Landscape Living/Dining
Wide entertaining frontage and continuous daylight.
Flex Space
Dedicated multi-use zone for home office, study, nursery, or hobby room.
Dedicated Laundry Closet
Purpose-built utility storage keeping wet areas organized.
Natural Ventilation
Cross-ventilation design for kitchen and all bathrooms.
Side by Side
Compare 3 & 4 Bedroom Layouts
| Layout Consideration | 3 Bedroom | 4 Bedroom |
|---|---|---|
| Layout Variety | Multiple indicated | One type indicated |
| Premium Variation | Mentioned (Landscape) | Standard specification |
| Landscape Living/Dining | Premium version | Indicated |
| Flex Area | Not specified | Indicated |
| Laundry Closet | Not specified | Indicated |
| Natural Ventilation | Not specified | Kitchen & all bathrooms |
| Floor Area & Drawings | Awaiting official release | Awaiting official release |
Not specified means the current briefing does not confirm that feature, not that it is absent.

Free e-Book
Study the Layouts at Your Own Pace
The info pack brings the planned unit types and project details together, so you can review layouts before the showflat opens.
- Planned unit types and configurations
- Tower and storey overview
- What to check on preview day
Sent to your inbox as a PDF · Free, no obligation
Design & Function
What Makes a Floor Plan Work
Layout Efficiency
Maximizing usable space and eliminating wasted hallway footage.
Bedroom Privacy
Strategic buffer zones between private rest areas and living zones.
Kitchen Planning
Thoughtful workflows, storage volume, and utility circulation.
Light & Airflow
Window orientations designed for cross-breezes and ambient illumination.
Storage & Utility
Built-in cabinetry, laundry utility closets, and pantry solutions.
Furniture Placement
Unobstructed pathways and flexible modular living arrangements.
Buyer's Guide
Match the Layout to Your Lifestyle
Growing Families
Prioritize bedroom arrangements, storage capacity, and evolving needs.
Property Investors
Evaluate entry price, layout usability, and tenant rental demand.
Right-Sizers
Focus on single-level convenience, manageable footprint, and guest space.
Unsure which layout suits you?
Talk through the layouts with James before the official plans are released.
Unit Positioning
Beyond the Layout: Position & Outlook
Two homes with the same floor plan can feel very different. Floor level, facing, stack and view all shape daily comfort and long-term value.
Floor Level
Balance between garden tranquility and high-floor panoramic privacy.
Facing
Morning sun preference and afternoon heat avoidance.
Stack Location
Relationship to facilities, elevators, and access corridors.
Views
Potential outlooks towards landed housing, greenery, and reservoirs.
FAQ


 You